10 Modern Tiny Half Bathroom Ideas Under Stairs
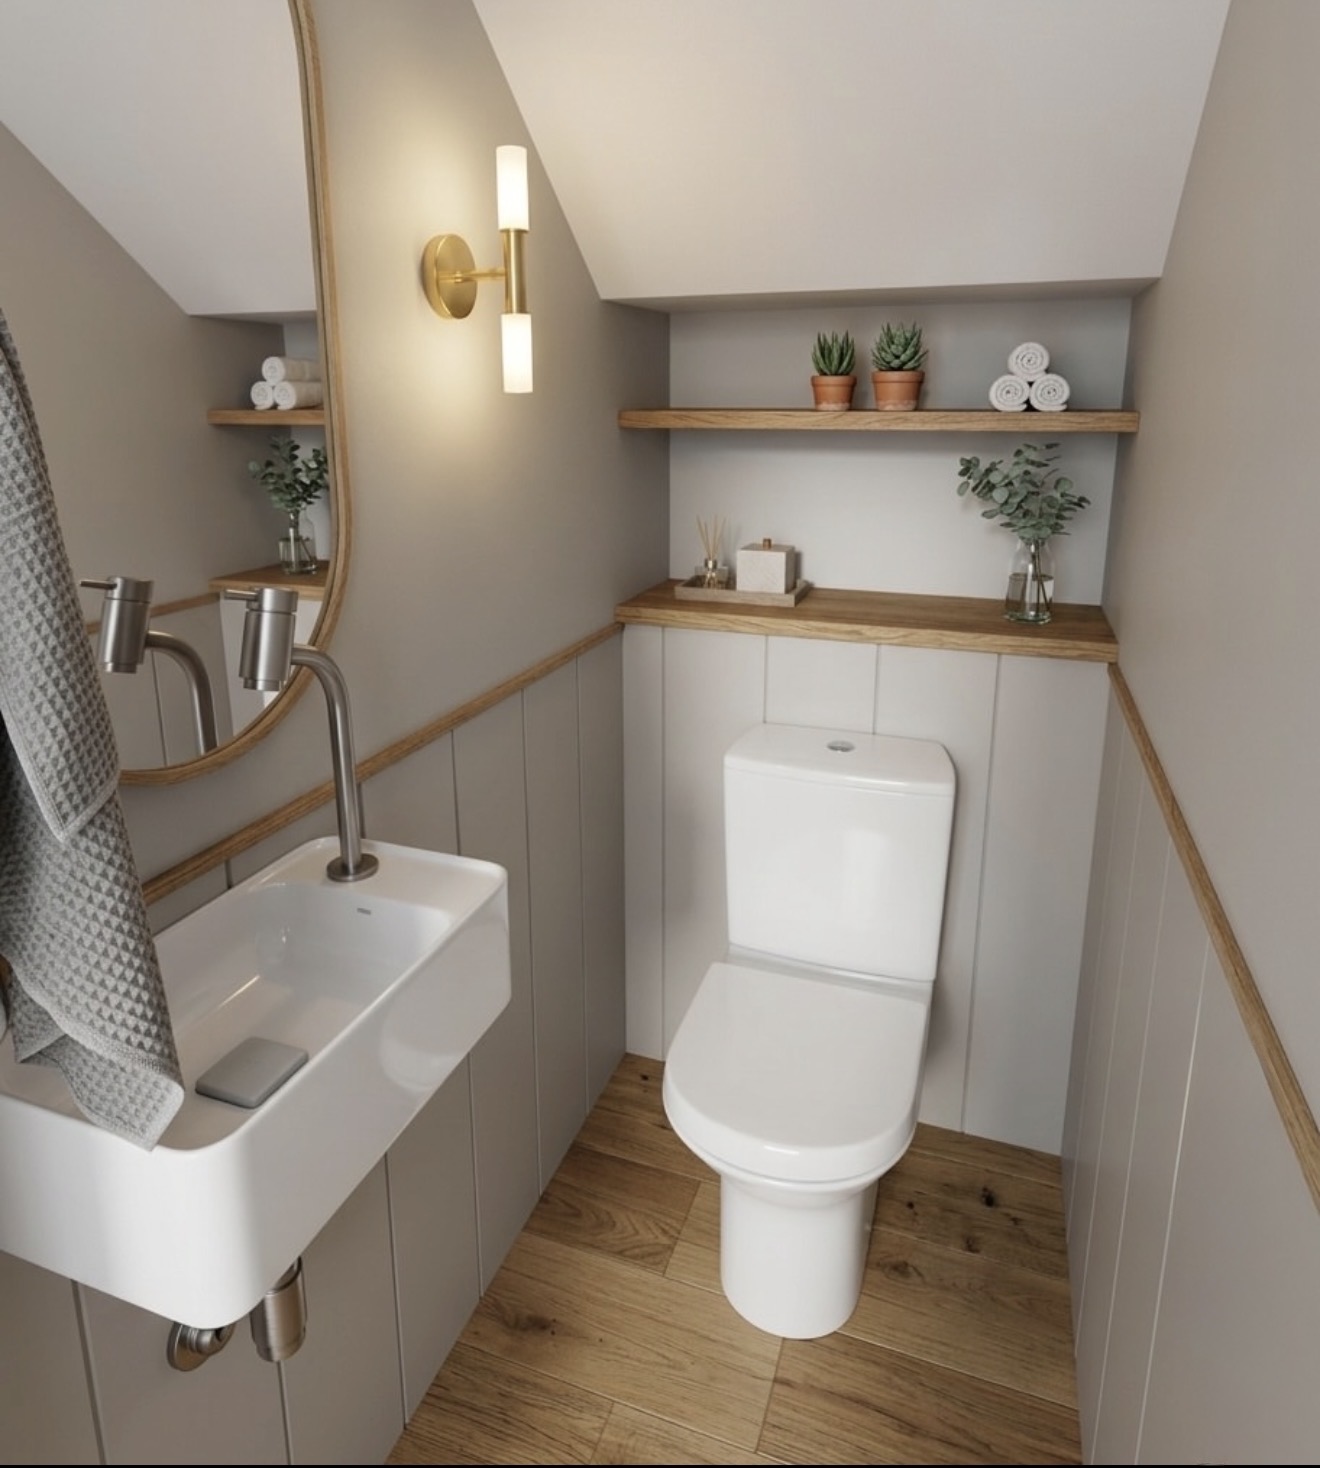
That awkward triangle under your staircase doesn’t have to be dead space forever.
It’s actually one of the smartest spots in your house for a half bathroom. Yes, the ceiling slants. Yes, it’s tight. But that’s exactly what makes it charming when you design it right.
In this guide, I shared with you 10 modern tiny half bathroom ideas under stairs that will surprise you.
1. Black and White Checkerboard Floor
This look never gets old. A black and white checkerboard floor makes a tiny bathroom feel like a design statement instead of an afterthought.
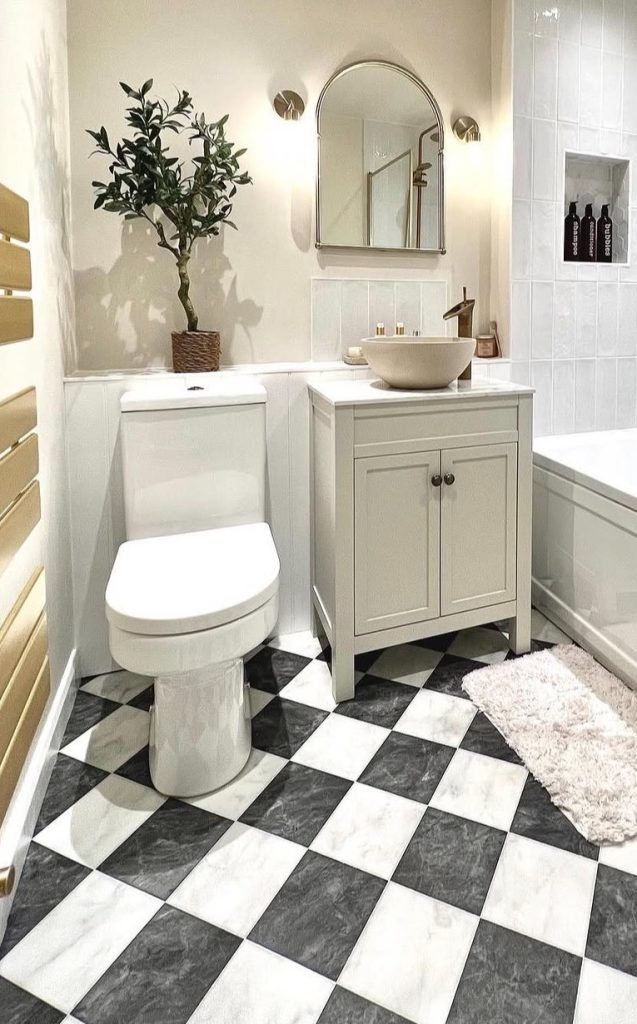
Keep the walls plain white or soft cream so the floor stays the star of the show.
Most people use vinyl tile here because it’s cheap, easy to install, and forgiving in odd-shaped spaces like under stairs.
2. Floating Corner Sink
Space is your biggest challenge under a staircase. A floating corner sink solves that instantly.
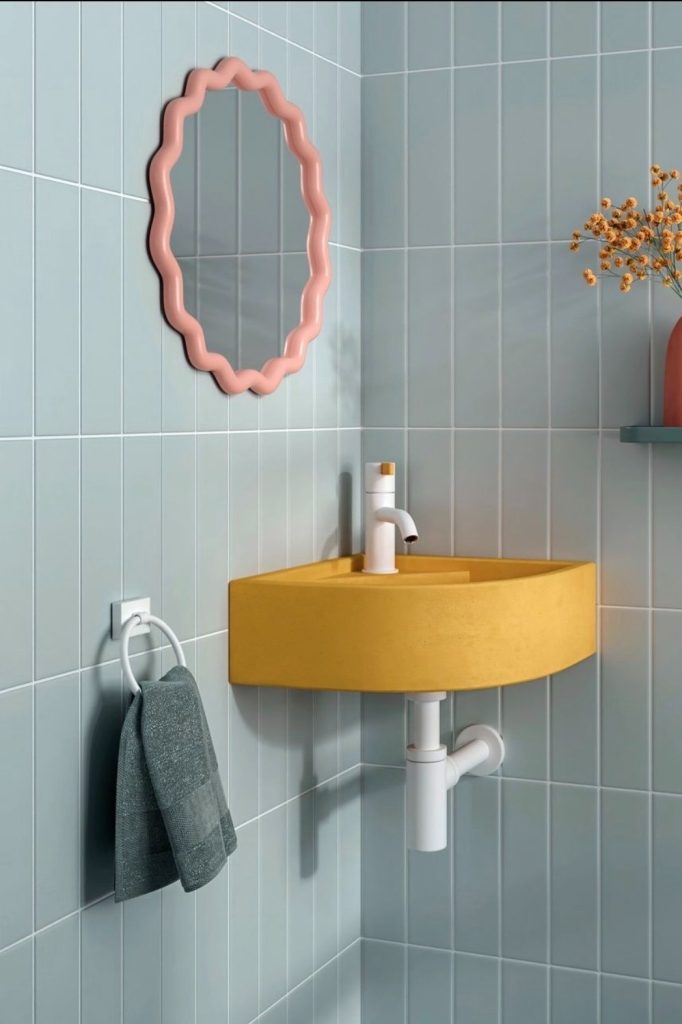
It tucks right into the tightest angle of the slope and frees up floor space for your feet and the door swing.
Brass or matte black fixtures look especially good against a small white sink like this.
3. Wallpaper on the Slanted Ceiling
Most people paint the slanted ceiling the same color as the wall and call it done.
But wallpapering that slant is what makes a tiny bathroom look intentional and cozy instead of cramped.
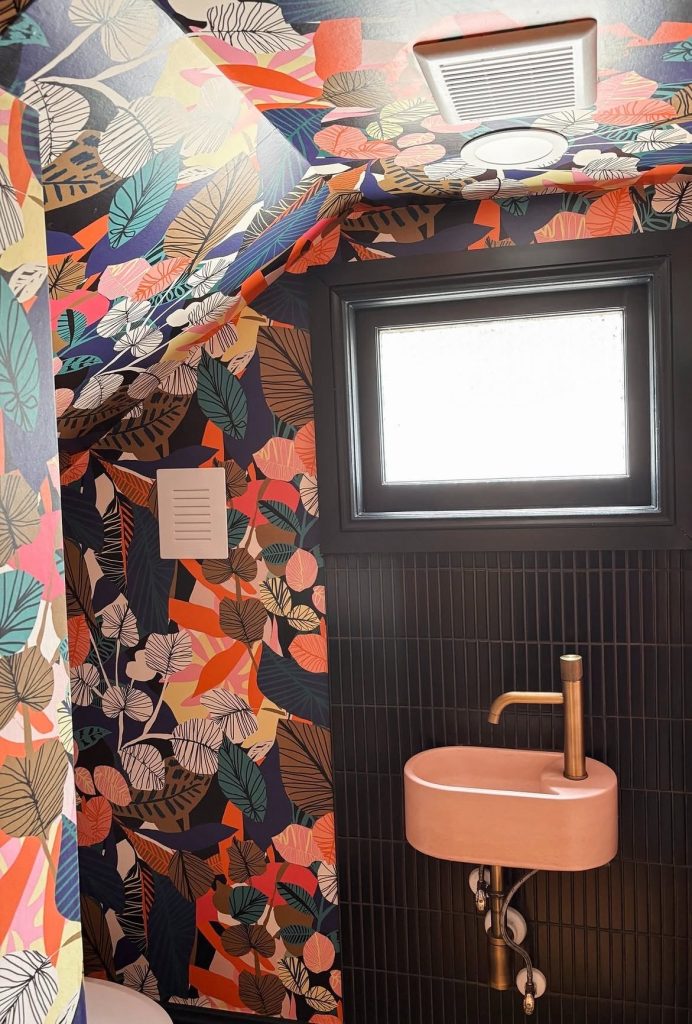
Try a small floral print, a botanical pattern, or even a bold stripe.
This is one of the easiest ways to make a small space feel styled.
Love Rustic Bathrooms? Check Out This Guide On Timeless Rustic Bathrooms Ideas That Will Wow You
4. Moody Dark Paint Color
Here’s something that surprises people. Dark colors actually make tiny bathrooms feel bigger, not smaller.
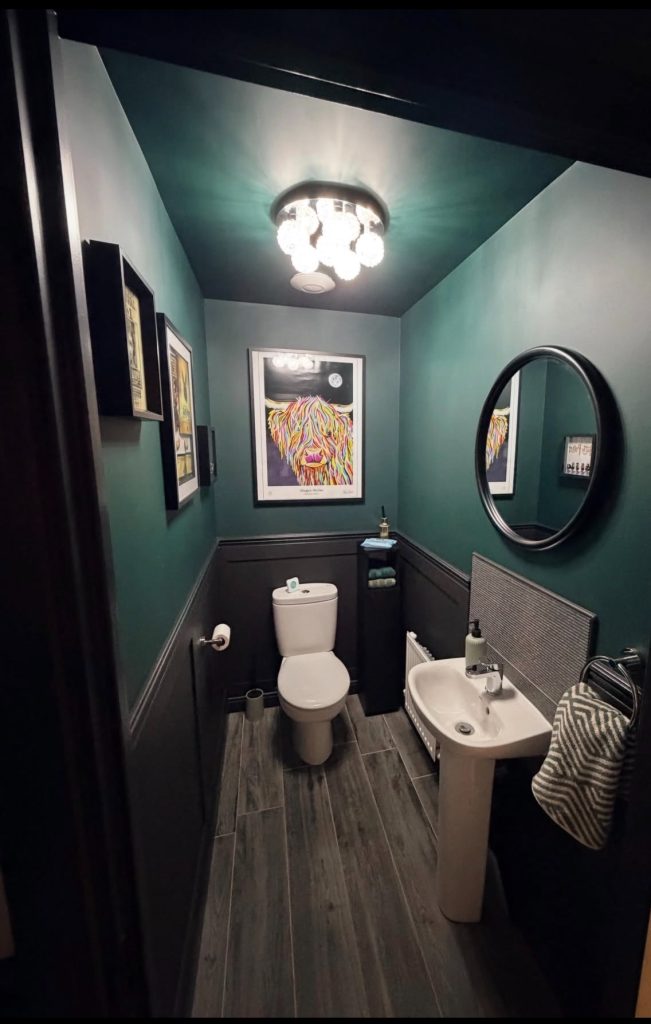
A deep forest green, navy blue, or charcoal on all the walls blurs the corners so your eye can’t tell where the room ends.
Pair it with brass fixtures and a small round mirror.
You’ll find this trend everywhere right now, and it photographs beautifully, too.
5. Vintage Brass Fixtures
Swapping your faucet, mirror frame, and light fixture to brass instantly makes a small bathroom feel expensive. It’s a small change with a big visual payoff, and it works with almost any wall color.
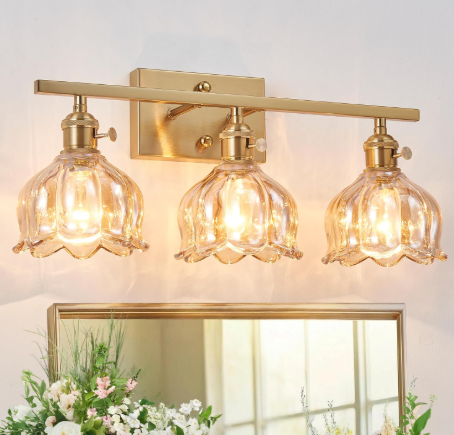
Antique brass has a warmer, more vintage feel than shiny gold, which tends to look more modern.
Learn About Modern Small Funky Bathroom Ideas That Are Renter-friendly
6. Round Mirror with a Wood Frame
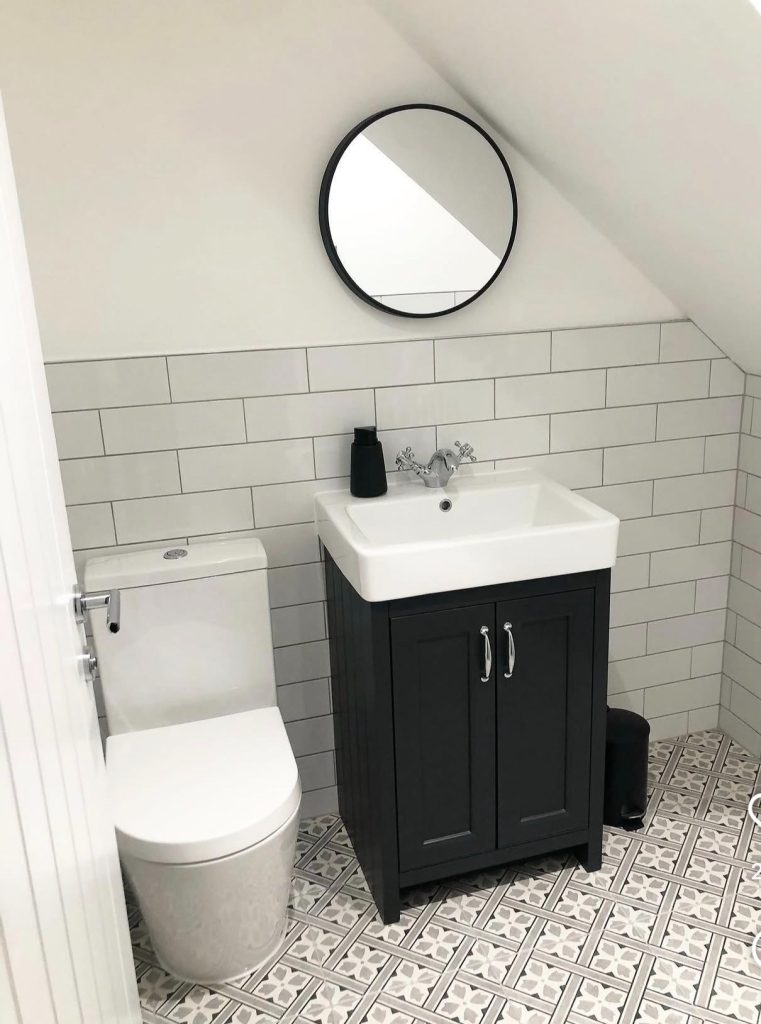
Skip the rectangle mirror. In a tiny bathroom under the stairs, a round mirror softens all those sharp angles from the slanted ceiling. A wood or rattan frame adds warmth, too.
This is also one of the cheapest changes you can make.
7. Bold Wallpaper Instead of Paint
If you want your tiny half bath to feel like a jewel box, skip paint completely and wallpaper the whole room. Small prints, tropical leaves, or even a grasscloth texture all work well here.
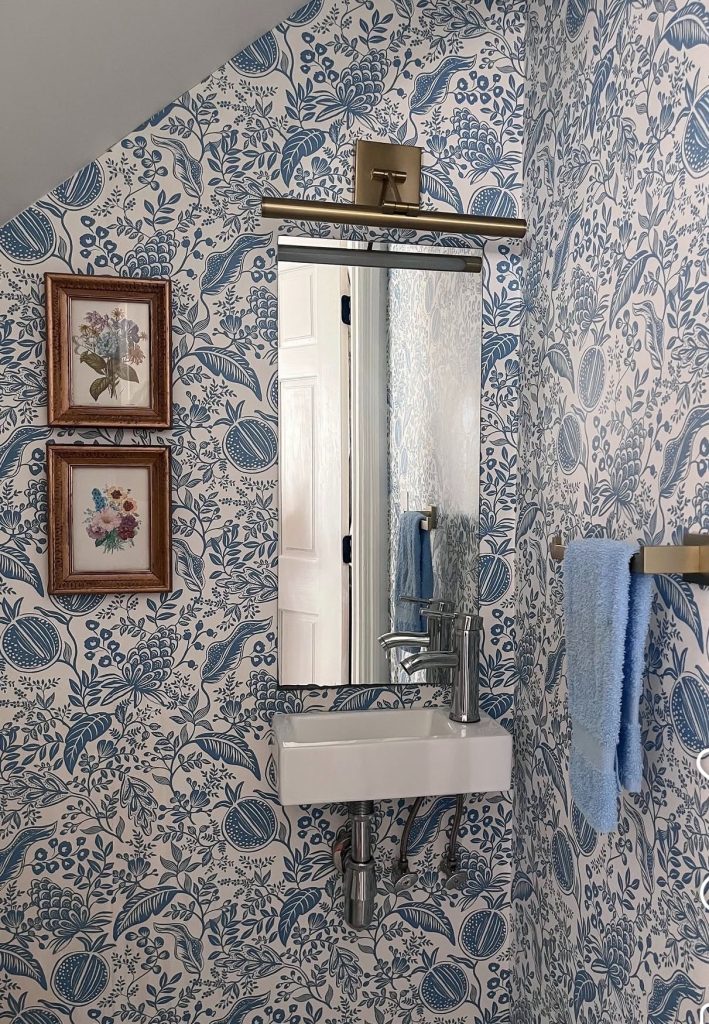
Because the room is so small, you won’t need much wallpaper, which makes it more affordable than you’d think.
8. Open Shelving for Towels
Under-stair bathrooms rarely have room for a full cabinet. Open shelving solves this.
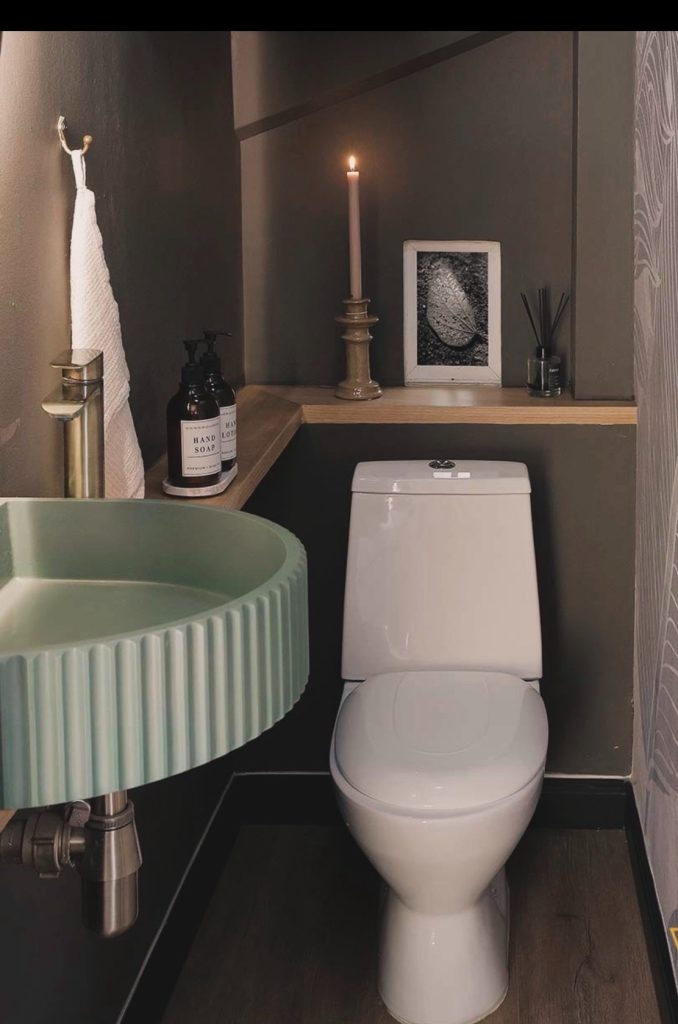
A couple of simple wood or floating shelves above the toilet hold rolled towels, a small plant, and maybe a candle.
It looks styled without trying too hard.
9. Statement Light Fixture
A tiny bathroom is the perfect place to go a little bold with lighting, since it’s such a small area to commit to.
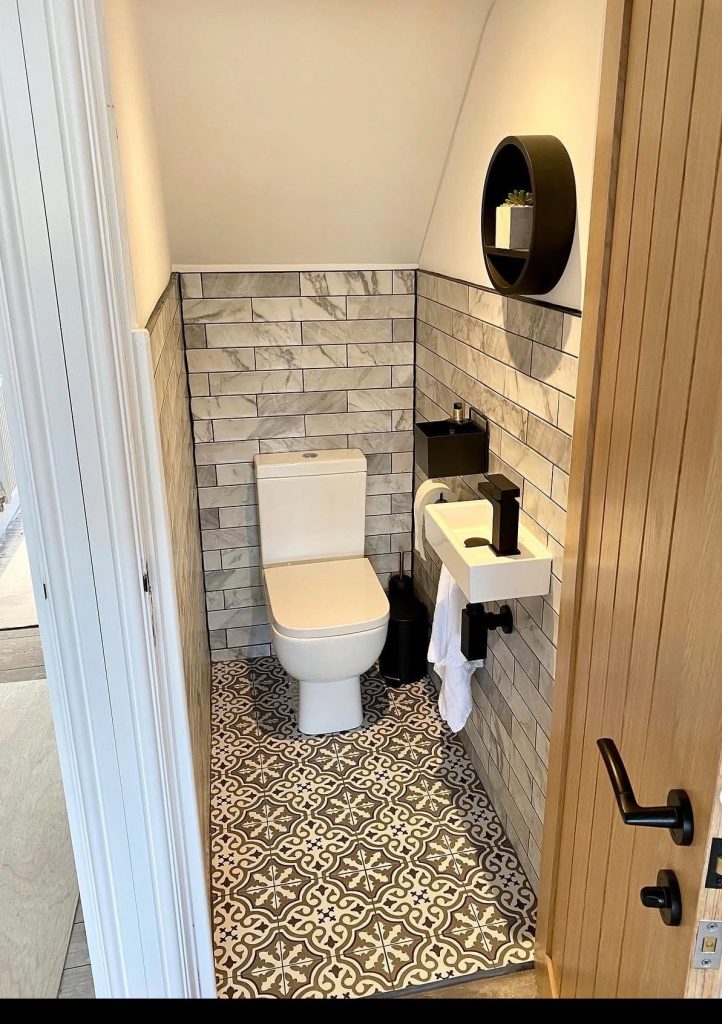
A sconce with a fun shape, a small chandelier, or even a colored glass fixture can become the focal point of the whole room.
Even a small fixture can feel big in a tiny space, so it’s worth choosing something with a little personality.
Are You A Fan Of Spa-like Bathroom? Check Out This Guide On Cozy Spa-Like Bathroom Ideas For Custom Homes
10. Sloped Shelf Built Into the Stair Angle
This is the most clever trick for under-stair bathrooms specifically. Instead of fighting the slanted ceiling, build a small shelf right into the angle.
It becomes a spot for hand soap, a small plant, or folded hand towels.
It’s a detail that makes the space feel custom-built, because it kind of is.
A Few Quick Tips Before You Start
Before you jump into any of these ideas, keep a few practical things in mind.
Measure the tallest point first. The tallest point under your stairs is usually where the toilet or sink needs to go, since you need headroom there most.
The lowest point works fine for storage or the far corner of the shower, if you have one.
Light colors aren’t your only option. A lot of people assume tiny bathrooms need to be white and bright to feel bigger. That’s just not true anymore.
Dark colors, bold wallpaper, and rich textures often make these spaces feel more finished, not smaller.
A window is a bonus, not a requirement. Most under-stair bathrooms don’t have one, and that’s completely fine. A good exhaust fan and a nice light fixture do the job just as well.
Don’t skip the door. A pocket door or a door that swings outward saves precious space inside a tiny bathroom. A regular inward-swinging door can eat up floor space you don’t have to spare.
Final Thoughts
That leftover space under your stairs has more potential than most people realize.
With the right paint color, a smart mirror choice, and maybe one bold wallpaper, it can become one of the most complimented rooms in your house.
Start with one or two ideas from the list I shared with you.
Save your favorites, build a little mood board, and let the space guide you from there.
Small bathrooms like this don’t need a big budget to look amazing. They just need a little intention.